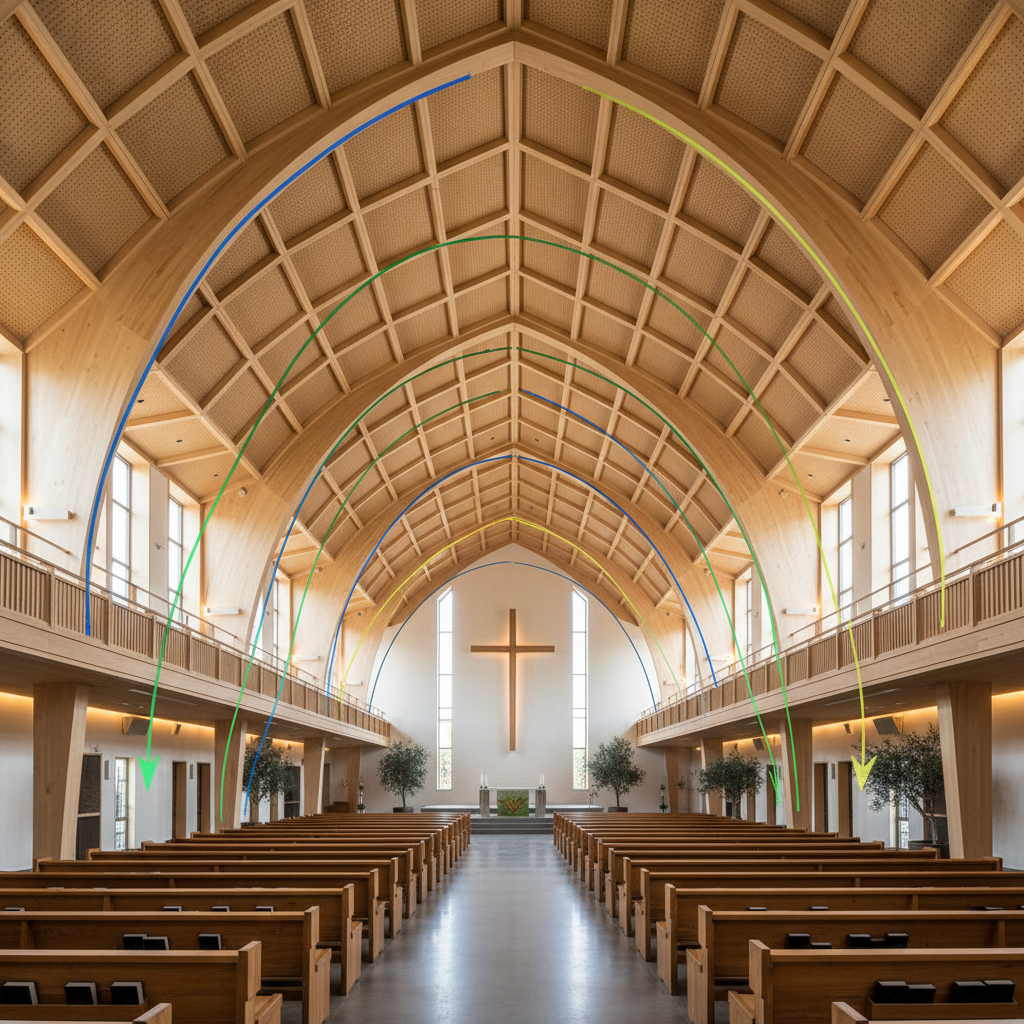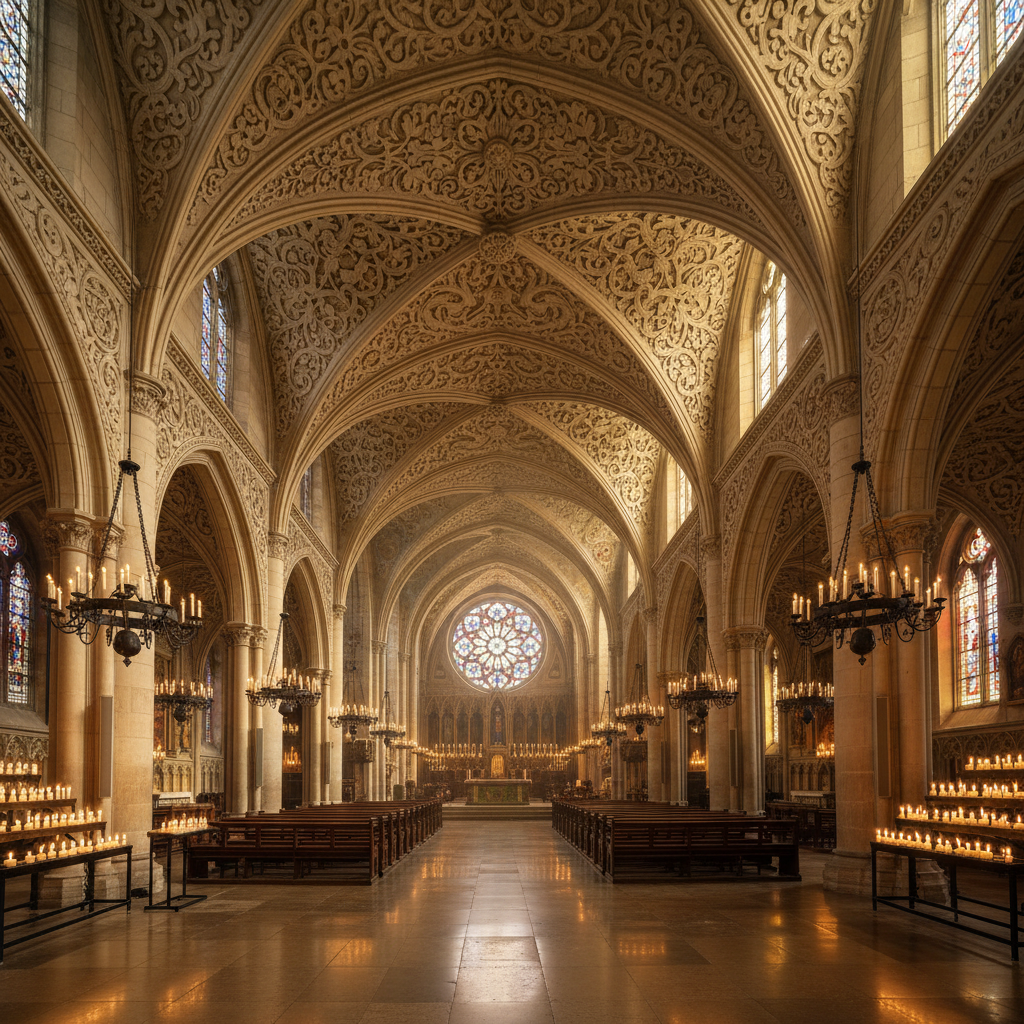

Philadelphia · Est. 1998

Space shaped
for devotion

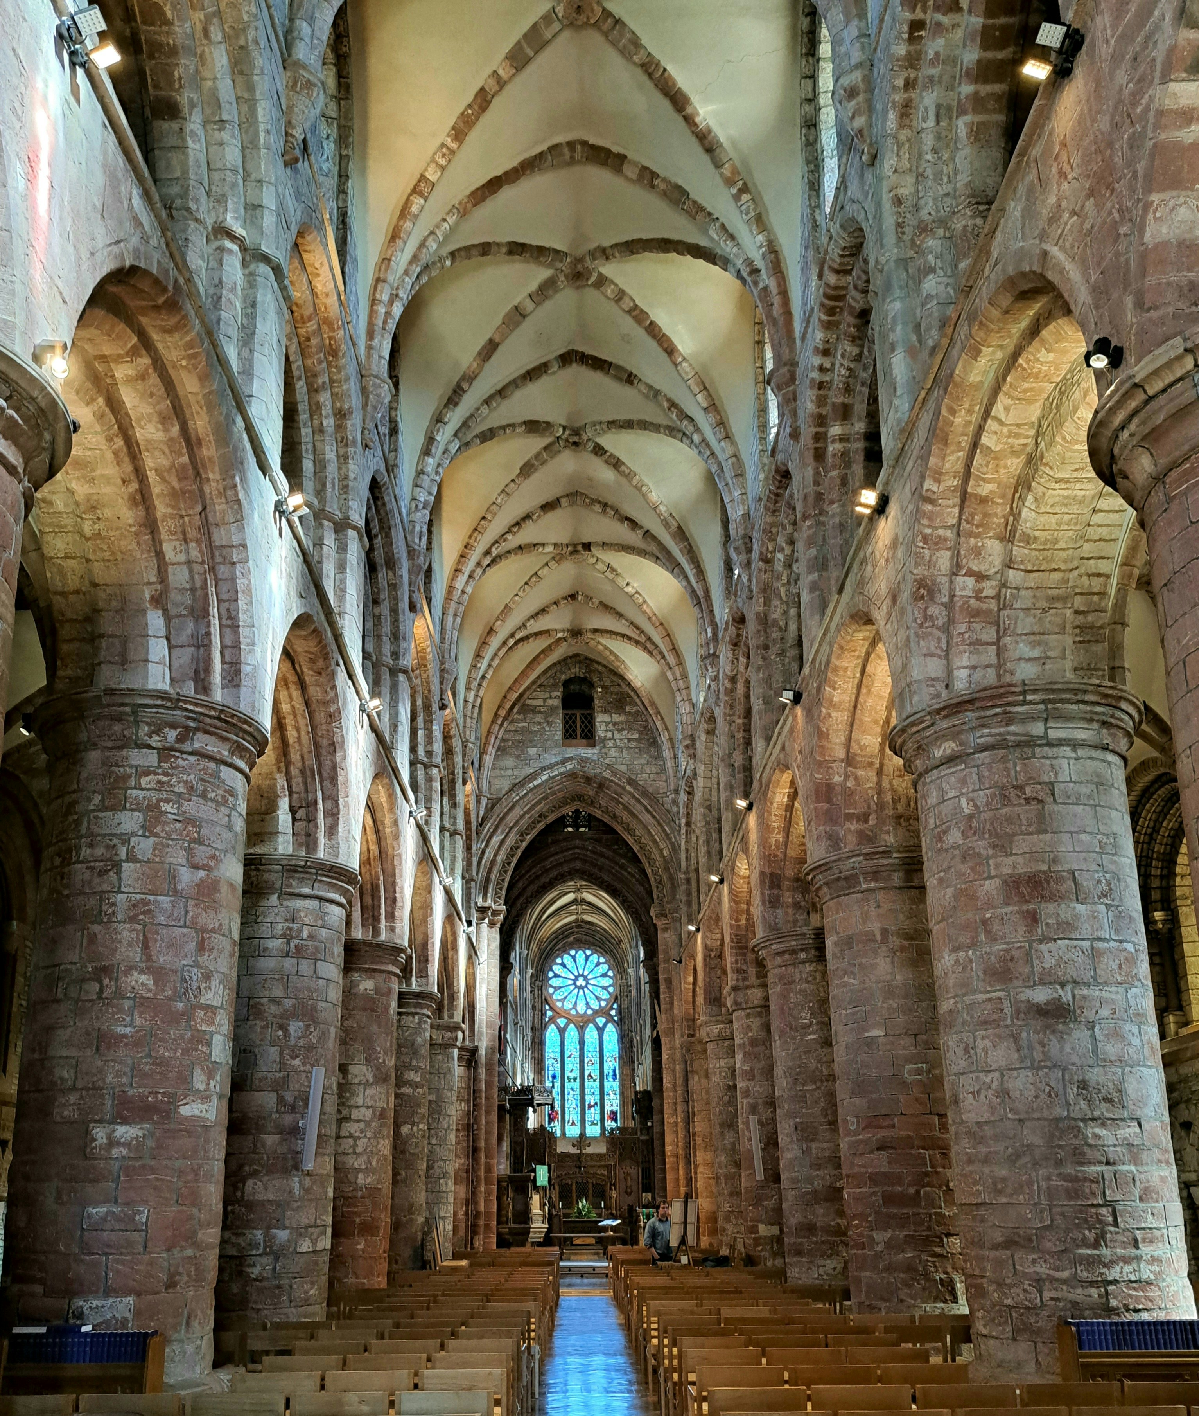
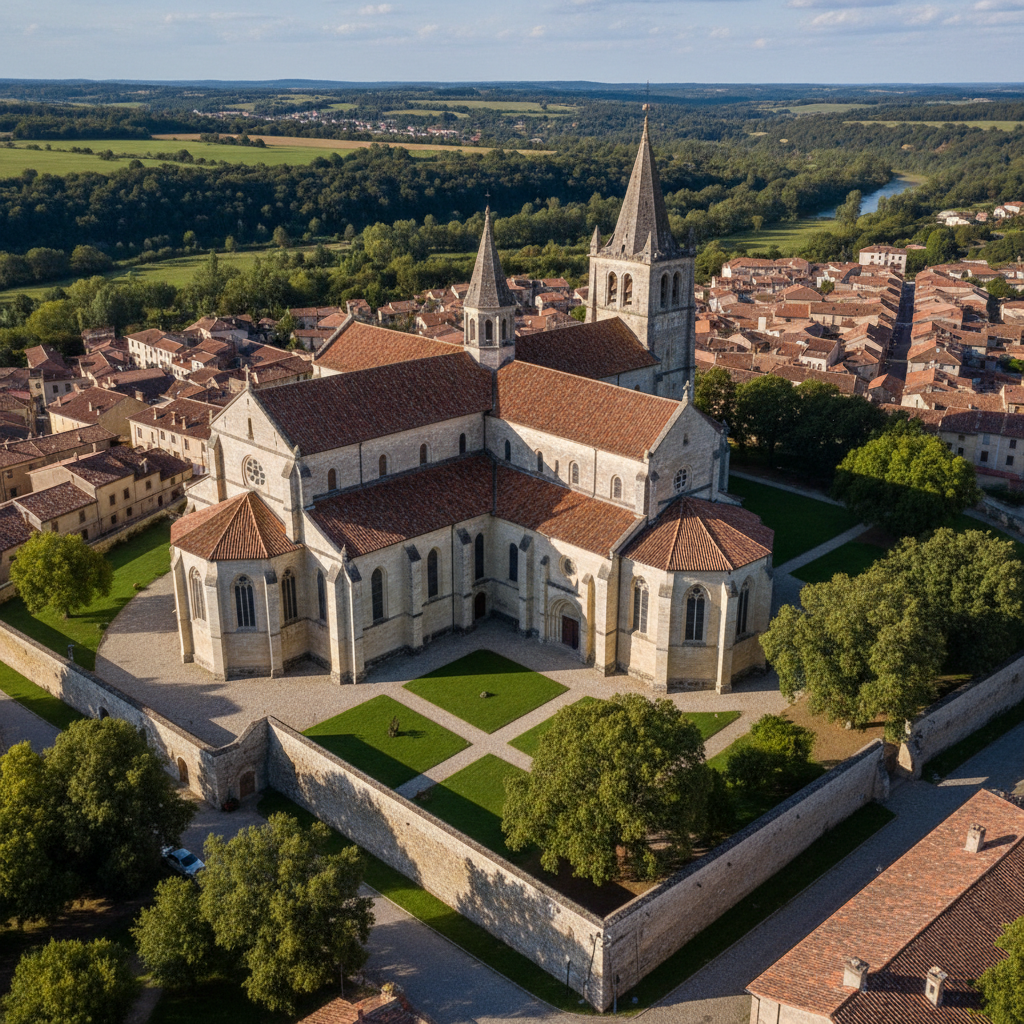
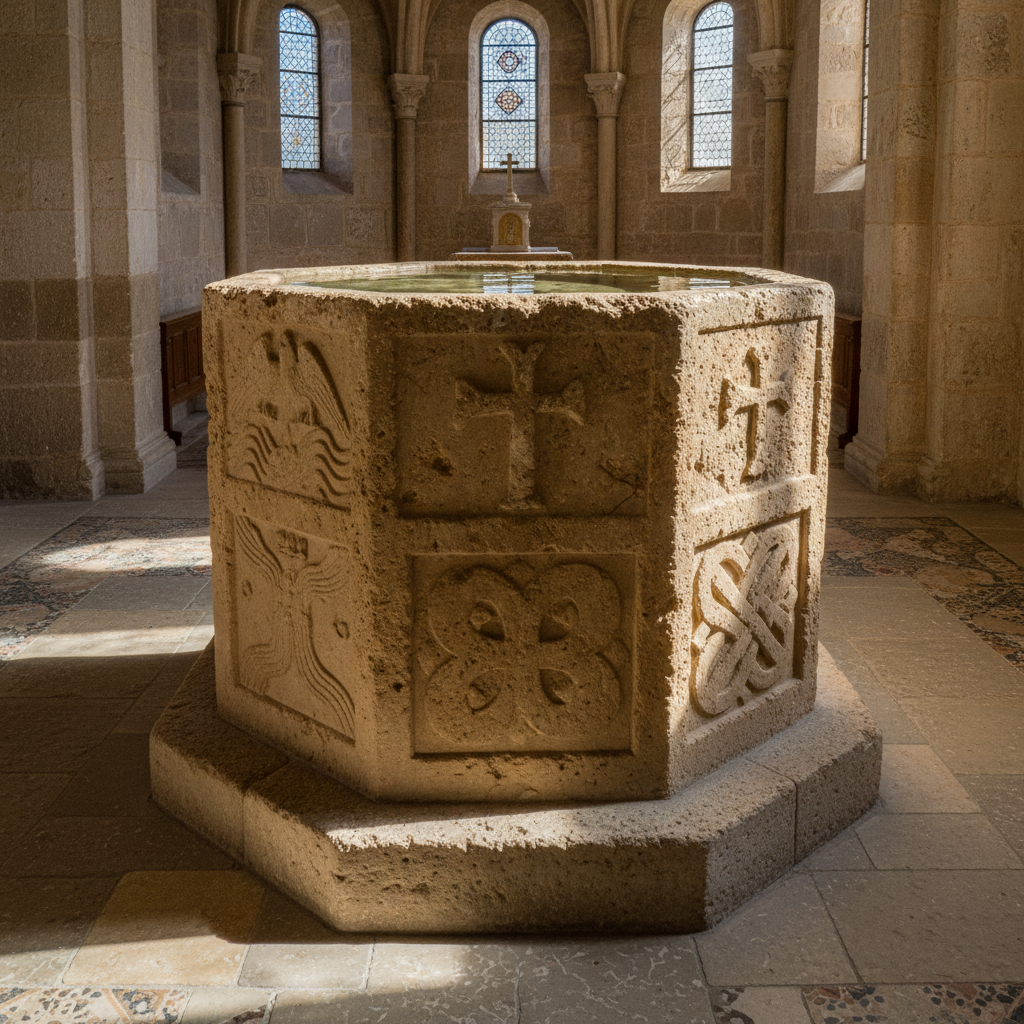
Nave designs churches, baptisteries, and sacred interiors — vaulted ceilings that pull the eye upward, narthex thresholds that slow the breath before entry.

Client avatar
Client avatar
Client avatar

47 sacred buildings completed

ELEVATION · WEST FAÇADE · SCALE 1:10052'-0"

Rose Window

Tracery in
limestone & leaded glass

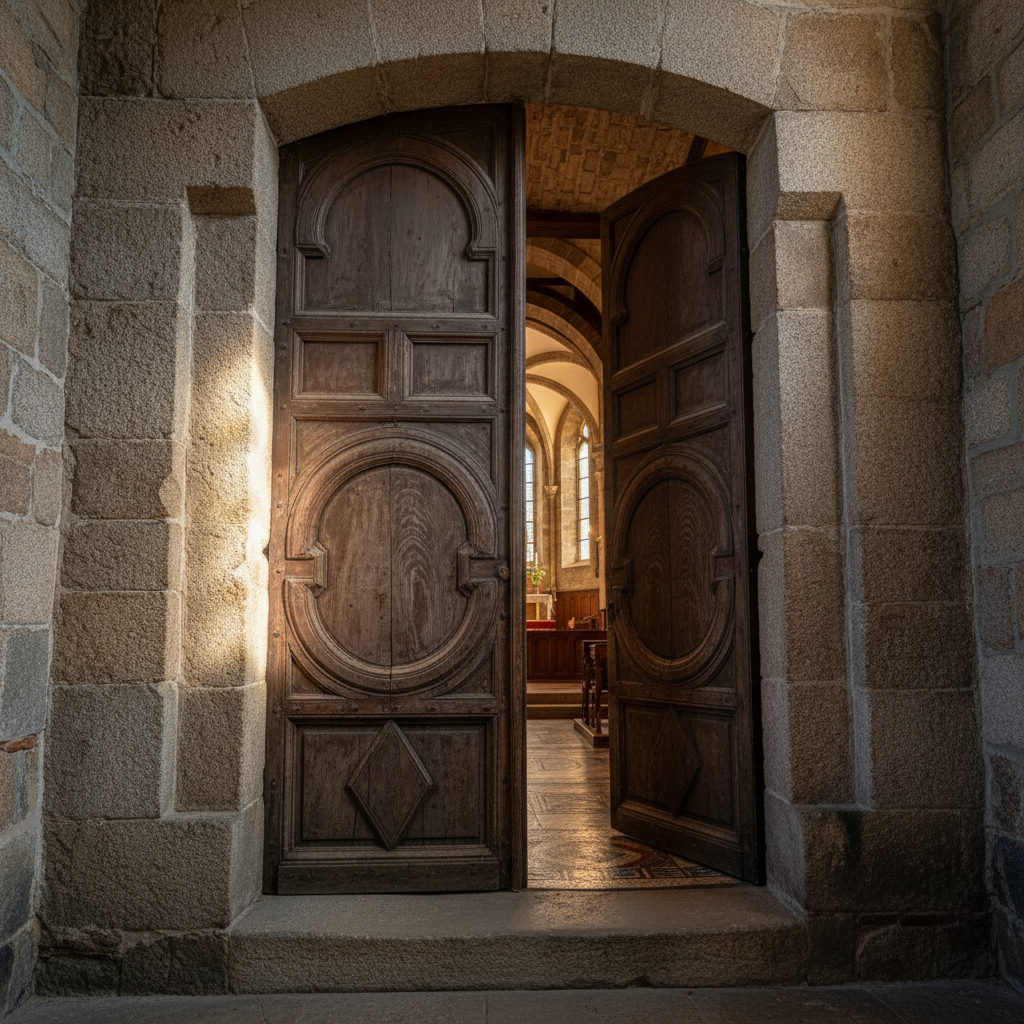
Narthex

Threshold designed
to slow the breath

Scroll to explore
Practice & Knowledge

Essays on
sacred making

01

Acoustics

Why 2.2 seconds of reverberation is a liturgical decision, not a technical one

The moment when spoken word becomes sung prayer is also the moment when acoustic design becomes theology. Reverberation time in a nave isn't measured in seconds — it's measured in how long the assembly's "Amen" hangs in the air before silence.

8 min read
Read

02

Materials

Limestone, cast stone, and the 30-year argument for choosing slowly

Cast stone costs 40% less at installation. Limestone costs 40% less over 60 years. The building committee that understands this difference has already made the more important decision: they're building for the congregation's grandchildren.

6 min read
Read

03

Adaptive Reuse

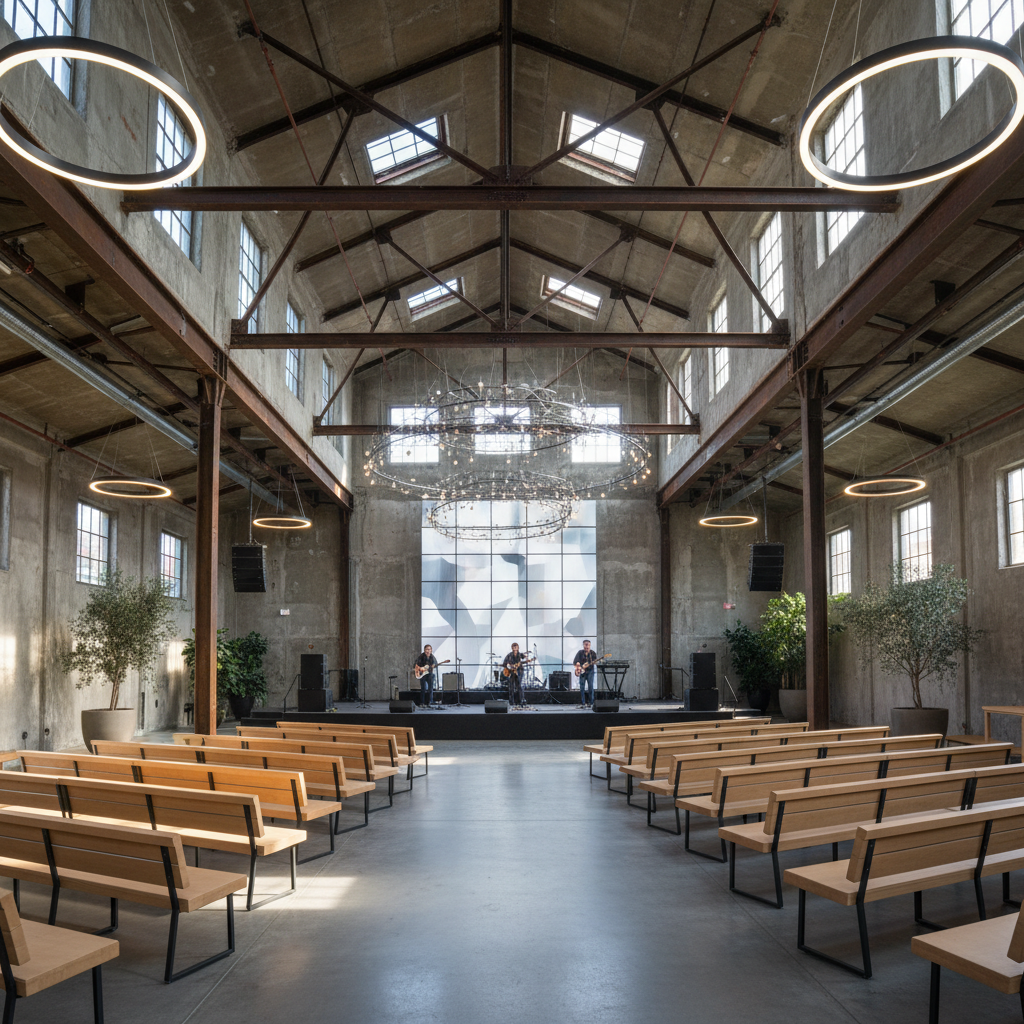
The warehouse that became a nave: structural honesty in sacred conversion

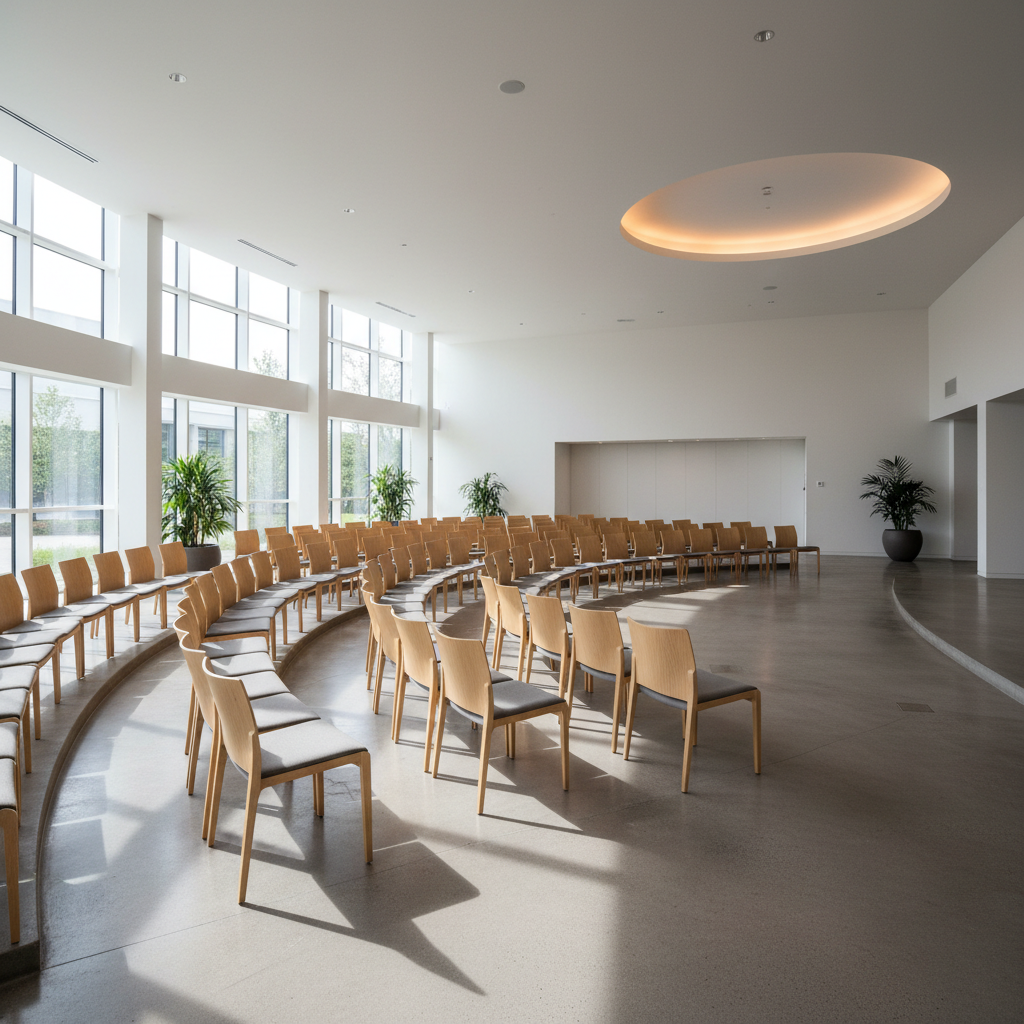
When a congregation purchases an industrial building, the temptation is to conceal its origins behind drywall and dropped ceilings. The better instinct is to ask what the building already knows about light, volume, and gathering.

11 min read
Read
Site Plan Explorer

Interactive Site Plan

Click a zone to explore
N↑Zone AZone BZone CZone D50'-0"

Zone A

Sanctuary

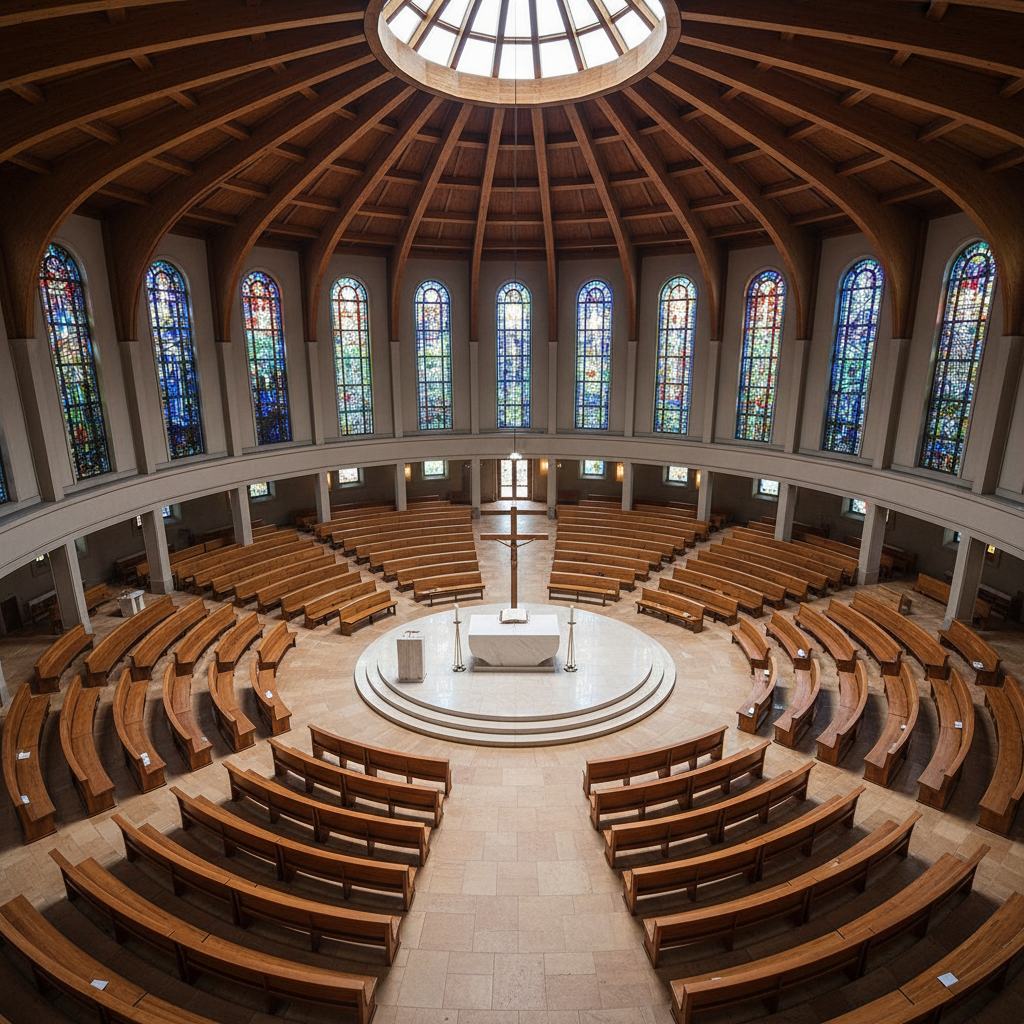
Interior of a vaulted stone sanctuary with tall arched windows and wooden pews

The nave proper — seating capacity, sightlines to the altar, acoustic ceiling height, and processional aisle widths all determined here. Typically 15–18 sq ft per seat.

Open Archive

Pattern
Library

Plan typologies, seating diagrams, and liturgical furniture details — searchable, ungated, immediately useful.

8 of 8 patterns

Download full archive
Practice Record

Built on
28 years

Every commission starts with listening — to the congregation, the site, the liturgical calendar, and the building budget. The numbers below reflect that discipline.

0

Sacred buildings completed

1998–2026

0

Active diocese commissions

Restoration & new

0K

Sq ft of worship space designed

Across 14 states

0

Years in liturgical practice

Est. 1998, Philadelphia

Congregation Voice
“Nave understood from the first meeting that we weren't building a building — we were building a home for the Eucharist. Every dimension they proposed was in service of that.”
Fr. Thomas Maguire, pastor in collar, warm expression in natural light

Fr. Thomas Maguire

Pastor, St. Brendan's Parish

Lancaster, PA

Interior of a completed Nave project — vaulted stone sanctuary with clerestory windows and warm candlelight

Completed 2024

St. Columba's, Bucks County

Limestone ashlar walls ·
Acoustic vault 38'-0" AFF ·
340 fixed seats

Free Resource

The Sacred Space
Planning Guide

48 pages covering site selection criteria, liturgical space ratios, acoustic targets by denomination, material durability comparisons, and a phased construction checklist for congregations at every budget level.

Inside the guide

Liturgical space ratio tables (nave : chancel : narthex)
Acoustic reverberation targets by worship tradition
Limestone vs cast stone: 30-year cost comparison
Phased construction sequencing for growing congregations
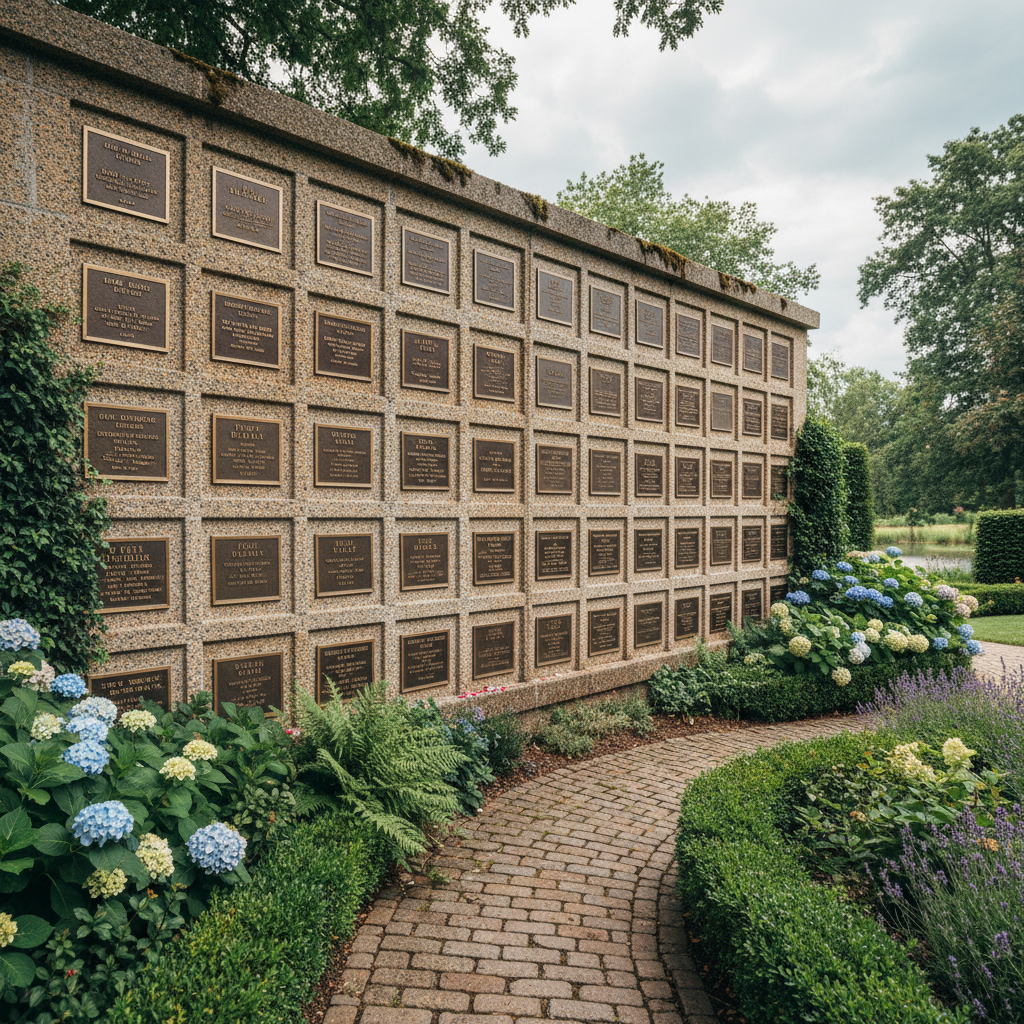
Columbarium integration: 12 plan options

Download Free

Tell us about your project

No spam. One guide, sent once.